

BEDS3
BATHS1 full
SQUARE FEET1,094
MLS#R1701419
STATUSActive
PROPERTY TYPEResidential - Single Family
SCHOOLGeneva
Property Description
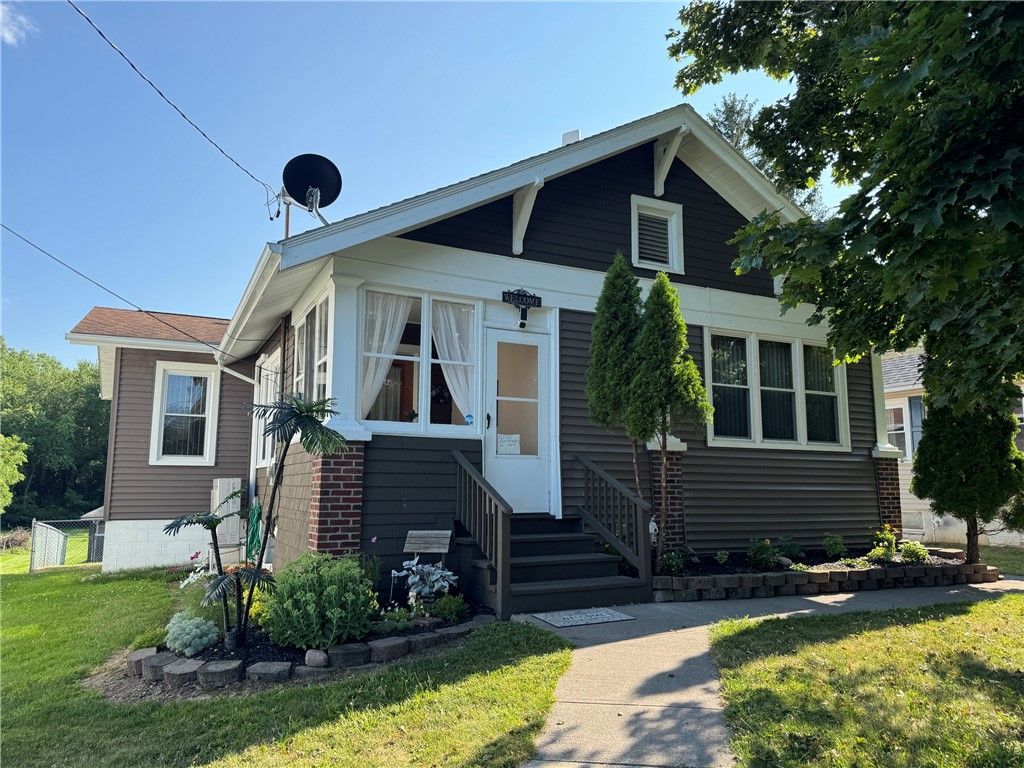
Beautifully remodeled country ranch in sought after location in the Town of Geneva. This move-in-ready home offers easy one-floor living with a spacious bedroom and full bath on the main level. The walk-out basement includes two additional finished rooms that can be used for guests, a home office, hobbies, or potential bedrooms (rooms do not have egress windows).Outside, you'll find a deep lot with plenty of room for a fire pit, gardens, entertaining, or simply relaxing in your private backyard. Fenced area for pets is ready to go! A detached 3-car garage plus an additional 1-car garage provide excellent space for vehicles, storage, and projects.One of the best features is the seller's incredible offer: for just $1 with the sale, the buyer can purchase nearly everything in the home, including furniture, dishes, pots and pans, tools, a lawn mower, snow blower, and much more. Just pack your clothes and move right in! Seller will give priority to buyers willing to purchase the personal items for a buck! Delayed negotiations until Saturday August 1 at 4pm. Please have all offers accompanied by proof of funds or pre qual letter and make good for 24 hours.
Property Features
Property Type: Residential - Single Family
Basement: Full, PartiallyFinished, WalkOutAccess
Cooling: Ductless, HeatPump
Garage: 4
Heating: Ductless, Gas, HeatPump, ForcedAir
Home Style: Ranch
Lot Size: 0.46 Acres
Roof Type: Architectural, Shingle
Stories: 1.0
Taxes: $3,559
Year Built: 1940
Amenities
BreakfastBar
SeparateFormalDiningRoom
EntranceFoyer
SeparateFormalLivingRoom
LivingDiningRoom
Pantry
Storage
NaturalWoodwork
BedroomOnMainLevel
ConvertibleBedroom
MainLevelPrimary
BlacktopDriveway
Barbecue
Deck
EnclosedPorch
Fence
Porch
PrivateYard
SeeRemarks
Feature Descriptions
Appliances: Dryer, FreeStandingRange, GasOven, GasRange, GasWaterHeater, Oven, Refrigerator, Washer
Exterior: Cedar, VinylSiding, CopperPlumbing, PexPlumbing
Fencing: Partial
Flooring: Carpet, CeramicTile, Laminate, Varies
Laundry: InBasement
Lot: Agricultural, Rectangular, RectangularLot, Wooded
Lot Dimensions: 50X400
Parcel#: 323000-090-003-0001-031-000
Parking: Detached, Electricity, Garage, Storage, WorkshopInGarage, Driveway, Other
Parking Notes: Detached, Electricity, Garage, Storage, WorkshopInGara
Patio/Porch: Deck, Open, Porch
Sewer: SepticTank
Utilities: CableAvailable, HighSpeedInternetAvailable, WaterConnected
Water: Connected, Public
Window: ThermalWindows
Local Schools
School District: Geneva
Listed By / Shown By
Listing By
Agency Name: Century 21 Steve Davoli RE
Agency Phone: 315-789-4569
Shown By
Agent Name: The Simon Team
Agent Phone: (716) 310-5244
Agency Title: MJ Peterson Real Estate

Estimate Your Payment
Estimated Payment
$ 862.96 per month $500.75 Principal & Interest $296.58 Property Tax $65.63 Homeowner's InsuranceChange Payment Information

The Simon Team
Cell: (716) 310-5244
Email Me

Privacy Policy / DMCA Notice / ADA Accessibility


This site is hosted, designed and copyright
© 1994 - 2026 by
Delta Media Group, Inc. -- Patent Pending --
891 County Road 4 Road | MLS# R1701419
This single family home located at 891 County Road 4 Road , Geneva, NY 14456 is currently listed for sale with an asking price of $225,000. This property was built in 1940 and has 3 bedrooms and 1 full baths with 1094 sq. ft. County Road 4 Road is located within the Geneva school district. Search Geneva real estate on simonteam.mjpeterson.com today.