

BEDS2
BATHS2 full
SQUARE FEET1,092
MLS#B1692279
STATUSActive
PROPERTY TYPEResidential - Condominium
SUBDIVISIONGeorgian Village Condo
SCHOOLWilliamsville
Property Description
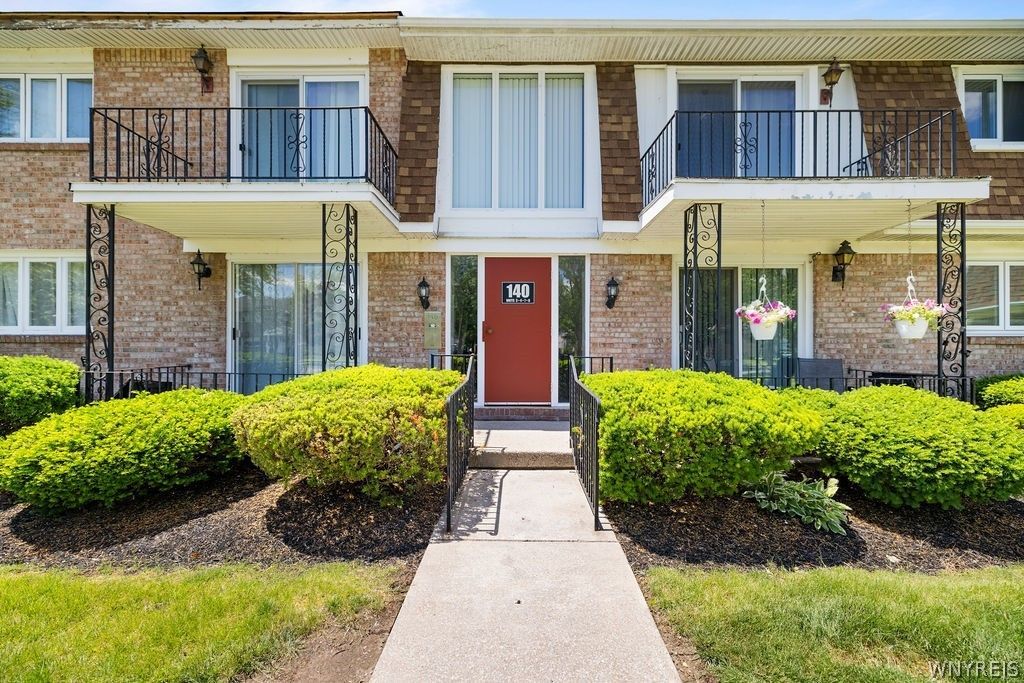
Welcome to 140 Old Lyme Drive, Unit #4 a beautifully updated condo offering low-maintenance living with exceptional comfort and convenience. This move-in-ready home features 2 spacious bedrooms and 2 full bathrooms, including a private primary suite complete with its own updated en-suite bath. The thoughtfully renovated interior showcases an updated kitchen, modern flooring, and tasteful finishes throughout, creating a warm and inviting atmosphere. The functional floor plan provides comfortable living and entertaining spaces while maximizing everyday convenience. Residents enjoy access to outstanding community amenities, including a refreshing in-ground pool and tennis courts, perfect for relaxation and recreation. Ideally situated near shopping, dining, grocery stores, and everyday essentials, this location offers easy access to everything you need while maintaining a peaceful residential setting. Whether you're looking to downsize, purchase your first home, or enjoy maintenance-free living, this beautifully updated condo presents an exceptional opportunity. Don't miss your chance to own this turnkey property in a highly desirable community.
Property Features
Property Type: Residential - Condominium
Basement: Full
Cooling: Central Air
Fireplaces: 1
Heating: Gas, Forced Air
Lot Size: 0.03 Acres
Roof Type: Asphalt
Stories: 1.0
Taxes: $2,644
Year Built: 1969
Amenities
Breakfast Bar
Separate/Formal Living Room
Living/Dining Room
Quartz Counters
Sliding Glass Door(s)
Solid Surface Counters
Bedroom on Main Level
Bath in Primary Bedroom
Main Level Primary
Pool
Feature Descriptions
Appliances: Dishwasher, Electric Oven, Electric Range, Disposal, Gas Water Heater, Microwave
Association Amenities: Other, Pool, See Remarks, Tennis Court(s)
Days on Site: 36
Door Features: Sliding Doors
Exterior: Brick, Copper Plumbing
Flooring: Luxury Vinyl
HOA Fee: 416/ Monthly
Laundry: Common Area, In Basement
Lot: Irregular Lot
Parcel#: 142289-055-160-0002-016-000-1404
Parking: No Garage, Open
Parking Notes: No Garage, Open
Patio/Porch: Open, Porch
Pets Allowed: Negotiable
Pool: Association, Community, In Ground
Sewer: Connected
Swimming Pool: Yes
Utilities: Cable Available, Electricity Connected, Sewer Connected, Water Connected
Water: Connected, Public
Local Schools
School District: Williamsville
Listed By / Shown By
Listing By
Agency Name: Century 21 North East
Agency Phone: 716-754-9963
Shown By
Agent Name: The Simon Team
Agent Phone: (716) 310-5244
Agency Title: MJ Peterson Real Estate

Estimate Your Payment
Estimated Payment
$ 748.70 per month $467.15 Principal & Interest $220.33 Property Tax $61.22 Homeowner's InsuranceChange Payment Information

The Simon Team
Cell: (716) 310-5244
Email Me

Privacy Policy / DMCA Notice / ADA Accessibility


This site is hosted, designed and copyright
© 1994 - 2026 by
Delta Media Group, Inc. -- Patent Pending --
140 Old Lyme Drive, Unit 4 | MLS# B1692279
This condo located at 140 Old Lyme Drive, Unit 4, Buffalo, NY 14221 is currently listed for sale with an asking price of $209,900. This property was built in 1969 and has 2 bedrooms and 2 full baths with 1092 sq. ft. Old Lyme Drive, Unit 4 is located in the Georgian Village Condo subdivision within the Williamsville school district. Search Georgian Village Condo real estate on simonteam.mjpeterson.com today.